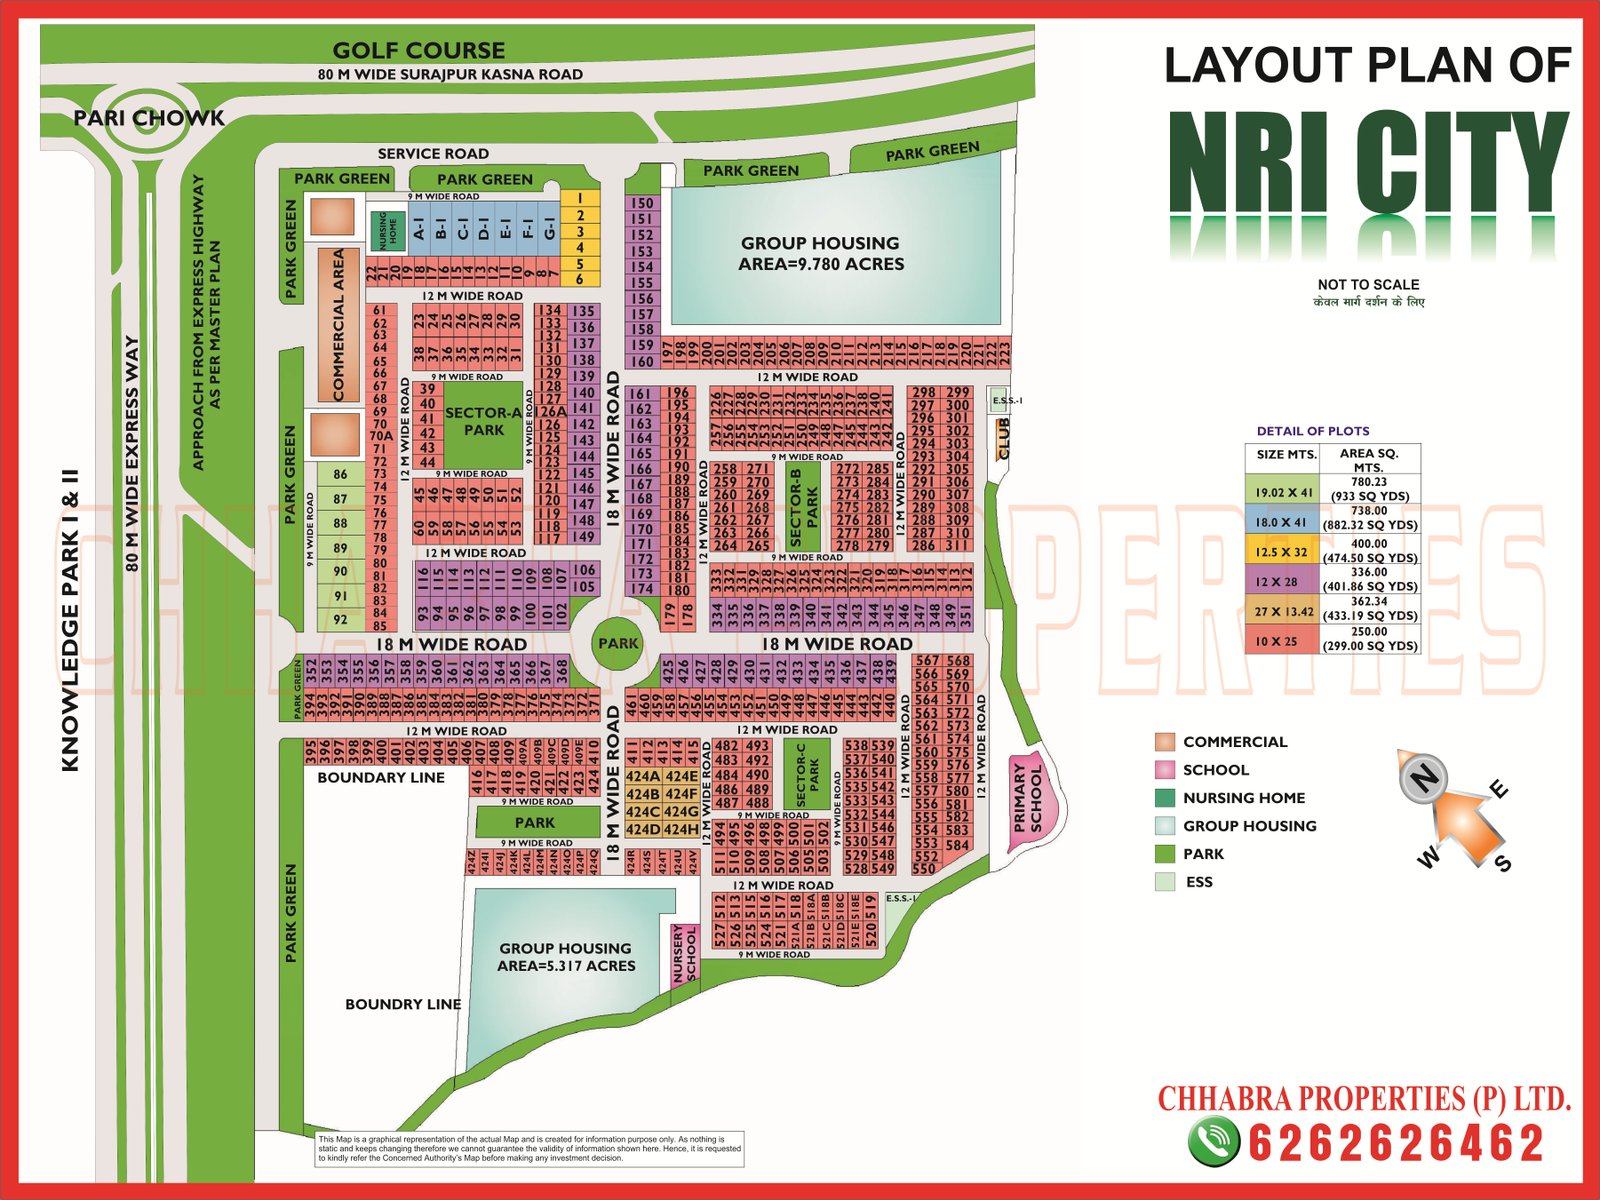
The NRI City Greater Noida Map below covers plot sizes, group housing sites, roads and facilities from the official layout plan. NRI City is one of the best-known integrated townships on the Pari Chowk side of Greater Noida, and its layout is unusual: instead of two or three plot sizes, the plan offers six, from 250 sq m up to almost 780 sq m, along with two group housing sites and a string of parks. That is why the “NRI City Greater Noida map” is such a common search.
This guide reads the layout plan: plot sizes in both square metres and square yards, parks, schools and the roads around it. The full interactive version is on our NRI City map page.
NRI City Greater Noida Map: Sector Overview
The layout plan below shows the six plot types, both group housing sites, parks, the commercial strip, schools, a nursing home and the roads around the township. Click the image to open it in full size, or download the PDF.
NRI City Plot Sizes: Six Types
The plot table on the plan gives each size in square metres and square yards, which is how most buyers here talk about plots:
| Dimensions | Area | Square yards |
|---|---|---|
| 19.02 m × 41 m | 780.23 sq m | 933 sq yd |
| 18 m × 41 m | 738 sq m | 882.32 sq yd |
| 12.5 m × 32 m | 400 sq m | 474.50 sq yd |
| 27 m × 13.42 m | 362.34 sq m | 433.19 sq yd |
| 12 m × 28 m | 336 sq m | 401.86 sq yd |
| 10 m × 25 m | 250 sq m | 299 sq yd |
The 250 sq m plot (about 300 sq yd, salmon on the plan) is by far the most common, filling most of the township. The very large 738 and 780 sq m plots sit in the narrow strip along the north edge, which makes them rare and premium.
NRI City Layout: Parks, Group Housing and Facilities
- Group housing: a plot of 9.78 acre in the north-east and another of 5.317 acre in the south-west.
- Parks: Sector A park and Sector B park, a central circular park at the main 18 m junction, plus park-green strips along the edges and the golf course side.
- Commercial area: a commercial strip on the west side along the approach road, and a club site on the east.
- Schools and health: a primary school in the east, a nursery school in the south and a nursing-home site in the north-west.
- Roads: 18 m wide main avenues, 12 m and 9 m internal roads and an 80 m wide Surajpur–Kasna road along the north.
- Utilities: small electric sub-station (ESS) plots marked on the east and south.
NRI City Location and Connectivity
| Feature | What the plan shows |
|---|---|
| Pari Chowk | At the north-west corner of the township |
| West | An 80 m wide expressway with Knowledge Park 1 and 2 beyond it |
| North | The golf course and the 80 m wide Surajpur–Kasna road |
| Access | An approach from the expressway as per the master plan |
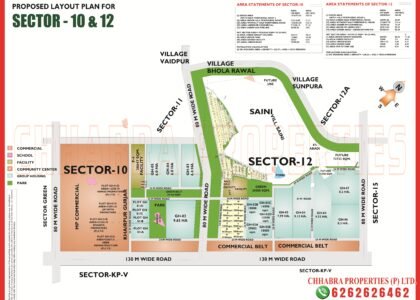
Pari Chowk is the city’s main interchange, and the Aqua Line station at Pari Chowk is nearby — see our Greater Noida metro map. For the neighbouring plotted sectors, read the Sector 10 and 12 map guide.
What to Check Before Buying: NRI City Greater Noida Map Checklist
- Match the plot number and size on your paperwork with the plot table on the plan.
- Check the township developer’s approvals and the Authority’s sub-lease or transfer rules.
- Look at what faces the plot: park, 18 m road, group housing or the north edge.
- Ask about maintenance charges and any boundary-line issues marked on the plan.
- Compare rates in square yards across similar plots.
NRI City Greater Noida Map on Google Maps
The pin below marks NRI City on Google Maps so you can check the distance to Pari Chowk, the metro and the golf course.
Explore Related Greater Noida Maps
- NRI City map
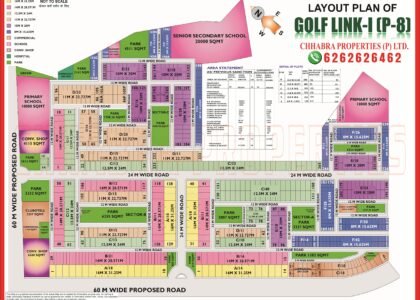
- Golf Link 1 map
- Pocket P3 map
- Pi 1 and Pi 2 map guide
- Sectors near Pari Chowk guide
- Greater Noida Sector Map 2026 guide
Frequently Asked Questions
What plot sizes are available in NRI City?
The plan shows six sizes: 780.23, 738, 400, 362.34, 336 and 250 sq m (about 933, 882, 475, 433, 402 and 299 sq yd).
Where is NRI City in Greater Noida?
The layout places it at Pari Chowk, with Knowledge Park 1 and 2 on the west and the golf course and Surajpur-Kasna road on the north.
Does NRI City have group housing?
Yes. The plan marks two group housing sites of 9.78 acre and 5.317 acre.
What is the most common plot size in NRI City?
The 10 m x 25 m plot (250 sq m, about 299 sq yd) is the most common size on the layout.
Where can I download the NRI City map?
Use the PDF button above or visit our NRI City map page.
Need the Latest NRI City Greater Noida Map or Plot Availability?
Chhabra Properties helps buyers, sellers and investors with plots, houses, floors and flats across Greater Noida from its office in the Alpha 1 Commercial Belt, close to Pari Chowk. Ask us for current NRI City availability and rates.
Office: 204, S L Tower, Alpha-I Commercial Belt, Greater Noida, Uttar Pradesh 201310